ส่วนหนึ่งของระบบตึกแถวA section of the shophouse system
Why shophouses are good for citiesทำไมตึกแถวจึงดีต่อเมือง
กฎหมายแยกห้องแถวซึ่งเป็นไม้ ออกจากตึกแถวซึ่งกันไฟ ถนนไม่ได้แยก หลักด้านล่างใช้กับทั้งสองเมื่อหน้าร้านเปิด ตึกแถวดีต่อเมืองเมื่อวัดได้ไม่กี่อย่าง: กั้นขอบถนนให้เป็นห้อง สูงพอที่คนบนชั้นยังทักคนเดินถนนได้ และหั่นระยะร้อยเมตรออกเป็นประตูหลายบานกับเจ้าของหลายคน ภาพมาจากชุด Why Old Towns Feel Better ของ Abhinav Bhardwaj วันที่ 27 September 2026 ตัวเลขคู่ภาพเป็นของกรุงเทพฯ จากรอยอาคารที่ระบบนี้คัดไว้ และจากงานที่รวบรวมไว้ในไบเบิลแล้ว เป็นกฎคร่าว ใช้ได้จนกว่าประตูม้วนจะลง หรือจนกว่าแปลงจะกว้างจนหมดจังหวะ
The building law splits ห้องแถว, the timber row, from ตึกแถว, the fire-resistant one. The street does not. The principles below apply to both while the shop is open. A shophouse street is good for a city when it does a few things that can be measured: it holds the edge of the street, it stays at a height a person can still call down from, and it breaks a hundred metres into many doors with many owners. The drawings are from Abhinav Bhardwaj's carousel Why Old Towns Feel Better, 27 September 2026. The numbers beside them are Bangkok's, from the footprints this system has screened and from the studies already in the Bible. They are rules of thumb. They hold until a shutter comes down, or a plot grows wide enough to lose the rhythm.
ตัวเลขของกรุงเทพฯ ที่ใช้คู่กับภาพThe Bangkok numbers these drawings are held against
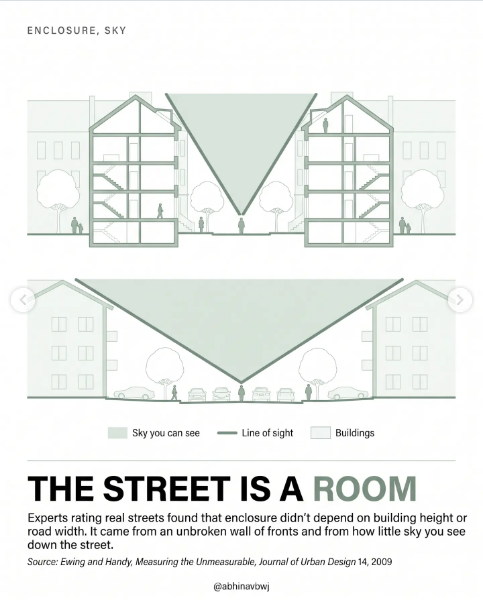
Ewing and Handy, in 2009, showed that enclosure, human scale, transparency and complexity can be scored from the physical edge of a street. That paper prepares a test of walking. It does not finish one. It is the reason the drawings below sit next to frontages, not next to a mood.
- หน้ากว้างมัธยฐานMedian frontage
- 5.1 mรอยอาคารที่คัดไว้ 2,433 หลัง2,433 screened footprints
- หน้าบ้านต่อ 100 เมตรFronts per 100 m
- 19.6ถ้านับหน้ามัธยฐานเป็นประตูหนึ่งบานIf each median front is one door
- มัธยฐานเขตพระนครPhra Nakhon median
- 4.3 m1,281 หลัง · 23.3 ต่อ 100 เมตร1,281 footprints · 23.3 / 100 m
- ผิวจราจรที่แบบจำลองสมมติAssumed carriageway
- 8 mสมมติฐานในแบบจำลองแรงกดดัน ไม่ใช่รูปตัดที่วัดมาStated in the pressure model. Not a measured section.
Non Arkara
บ้านที่ผมโตมาWhere I grew up
ผมโตในตึกแถวคอนกรีตเสริมเหล็ก สร้างราวทศวรรษ 1960 ถึง 1970 หน้ากว้างราวสี่เมตร สี่ชั้น พอได้เรียนสถาปัตย์ ผมถึงเข้าใจว่าสี่ชั้นคือสูงสุดที่ทำได้ ก่อนกฎหมายอาคารจะบังคับให้มีลิฟต์ และลิฟต์ในตึกแถวหน้ากว้างสี่เมตรมันไม่คุ้มที่จะติด เท่าที่ผมอ่านจากกฎหมายอาคารได้ ผมไม่ได้กลับไปไล่ข้อกฎหมายแบบนักกฎหมาย
I grew up in a reinforced-concrete shophouse from the 1960s or the 1970s. The front was about four metres. It was four storeys. Later, studying architecture, I came to think four storeys was the maximum before the building code required a lift, and a lift in a four-metre row house is not economical. That is as far as I could tell from the building code. I have not checked it the way a lawyer would.
ตาและยายเป็นคนซื้อ เขาเป็นคนนครราชสีมา ซื้อไว้ให้ลูก ๆ รวมทั้งแม่ผม ได้มีที่อยู่ระหว่างมาเรียนที่กรุงเทพฯ ตึกอยู่ติดกับที่วันนี้เป็นสยามดิสคัฟเวอรี่กับย่านสยาม ผมเกิดห่างจากนั้นไม่ถึงหนึ่งกิโลเมตร ที่โรงพยาบาลพญาไท คนกรุงเทพฯ เต็มตัว
My mother's parents bought it. They were from Nakhon Ratchasima. They bought it so their children, my mother among them, would have a place to stay while they studied in Bangkok. The row stood right beside where Siam Discovery and the Siam area are now. I was born less than a kilometre away, at Phaya Thai Hospital. Bangkok, the whole way.
สยามช่วงทศวรรษ 1980 ยังไม่พัฒนา มีห้างใหญ่ห้างเดียว คือสยามเซ็นเตอร์ อาคารบรูทัลลิสต์ นอกนั้นเป็นสวน เป็นวัด และโรงแรมสยามอินเตอร์คอนติเนนตัล คนออกแบบคือ Joseph P. Salerno ผมเข้าใจว่าเขาเป็นศิษย์ของ Frank Lloyd Wright โรงแรมหลังนั้นถูกรื้อไปสร้างสยามพารากอน
Siam in the 1980s was not yet developed. There was one big mall, Siam Center, and it was brutalist. Around it were parks, temples, and the Siam Intercontinental Hotel. Joseph P. Salerno designed it. I understood him to be a disciple of Frank Lloyd Wright. The hotel was later demolished for Siam Paragon.
ครอบครัวต้องย้าย เพราะที่ตรงนั้นถูกเวนคืนไปทำทางลงทางด่วนที่ไม่ได้สร้าง ได้ค่าเวนคืน แล้วไปสร้างบ้านที่ชานเมือง ตึกแถวยังยืนอยู่ ตอนนี้มีคนย้ายถิ่นมาอยู่แบบไม่เป็นทางการ ได้ไฟฟ้ากับน้ำมาใช้ ไม่ทราบว่าจัดกันอย่างไร เป็นพื้นที่สีเทาทางกฎหมายที่เมืองยังไม่ได้จัดการ
The family was moved out by eminent domain, for an expressway landing that was never built. The family was paid, and they built their house in the suburbs. The shophouses are still standing. Migrants live in them now, informally. They have somehow got electricity and water. It is a legal grey area the city has not resolved.
ทุกคนรู้จักกัน อยู่ชิดขนาดนั้น จะเป็นศัตรูกันไม่ได้ เพื่อนบ้านคอยดูแลกัน และคอยดูคนแปลกหน้าด้วย มีร้านตัดผม มีร้านข้าวผัดที่ผมยังแวะกินอยู่
Everyone knew everyone. You lived that close, so you could not be enemies. Neighbours watched out for each other, and they watched out for strangers. There was a barber. There is a fried-rice shop I still eat at.
ทุกข้อในงานวิจัยเมืองเก่าด้านบน ผมเห็นด้วยหมด ขนาดที่ยังเป็นของคน ชุมชน เพื่อนบ้านที่เคลียร์เรื่องกันเอง และตาบนถนน ซึ่งเป็นคำของ Jane Jacobs จาก The Death and Life of Great American Cities ปี 1961 แต่ผมไม่ได้เป็นแฟนของ Jacobs การอนุรักษ์ที่แช่แข็งย่านตึกต่ำบนทำเลดี ทำให้ที่นั่นแพง และทำให้คนในย่านเป็น NIMBY ถ้าจะให้คนมาอยู่ตรงนั้นได้มากขึ้น ตรงนั้นต้องหนาแน่นขึ้น นั่นคือข้อที่ Edward Glaeser จากฮาร์วาร์ด เถียงไว้ ใน Triumph of the City ปี 2011 และผมเห็นด้วย
I recognise every point in the old-town research above. Human scale. Community. Neighbours reconciling a conflict. Eyes on the street, Jane Jacobs's phrase, from The Death and Life of Great American Cities (1961). I am not a Jacobs fan as such. Preservation that freezes low-rise streets on prime land makes them expensive, and it turns the neighbours into NIMBYs. To let more people live there, you need density. That is Edward Glaeser's critique. He is at Harvard. The book is Triumph of the City (2011), and I agree with it.
แต่ของที่ชุมชนตึกต่ำทำได้จริง ผมไม่ทิ้ง เรื่องขัดแย้งเคลียร์กันได้ คนอยากรู้จักกัน เทศกาลกับอะไรที่ทำด้วยกันเกิดขึ้นเอง เพราะมีคนบนถนนลงมือจัด นั่นคือวิธีที่คนแปลกหน้าอยู่ด้วยกันได้ ผมไม่ได้ทำให้มันโรแมนติก
A low-rise community still does something I will not give up. Conflicts get sorted. People want to know each other. Festivals, and the things a street does together, start because someone on the street decided to. That is how strangers manage to live together. I am not romanticising it.
สี่มาตรวัดที่ไฟล์นี้ยังไม่ได้วัดFour measures this file has not taken
ผู้เขียนคนเดียวกันโพสต์คารูเซลถัดมา ชื่อ “Why Old Towns feel good, in numbers?” เมื่อวันที่ 25 ตุลาคม 2026 เขาเฉลี่ยถนนเก่าสิบสายในยุโรปกับย่านใหม่สิบแห่ง วิธีคือความสูงอาคารจาก Mapbox กับ OpenStreetMap ตัดกลาง 250 × 250 เมตร ผ่านแบบจำลองวันกลางฤดูร้อนชุดเดียว ค่าเฉลี่ยด้านล่างทุกตัวมาจากแบบจำลองของ Bhardwaj ไม่มีตัวใดเป็นการวัดภาคสนามในกรุงเทพฯ
The same author posted a later carousel, “Why Old Towns feel good, in numbers?”, on 25 October 2026. It averages ten old European streets against ten new districts. His method is Mapbox building heights plus OpenStreetMap, the central 250 × 250 metres, one midsummer model. Every average below comes from Bhardwaj’s model and is not a Bangkok field measurement.
การโอบล้อม คือกำแพงเทียบกับความกว้างถนน เป็นหลักข้อ 02 อยู่แล้ว และถูกวางคู่กับ Manual for Streets ที่นี่มันเป็นอัตราส่วนเดียว ความสูงหารด้วยความกว้าง วางคู่กับอีกสามมาตรวัด ท้องฟ้าที่เปิดกับชั่วโมงร่มเป็นของใหม่บนหน้านี้ ความหนาแน่นทางแยกเป็นหลักข้อ 09 ซึ่งไม่ยอมแต่งตัวเลขของกรุงเทพฯ และยังไม่ยอม เมื่อไฟล์นี้มีความสูงอาคารกับกราฟถนนที่เดินได้จาก OpenStreetMap สี่มาตรวัดนี้วัดบนถนนกรุงเทพฯ ได้ ไฟล์นี้ยังไม่มีความสูงนั้น จึงไม่เดา
Enclosure, the wall against the width of the street, is already principle 02, held to Manual for Streets. Here it is a single ratio, height divided by width, set beside three further measures. Open sky and hours of shade are new on this page. Junction density is principle 09, which declined to invent a Bangkok count. It still declines. Once this file has building heights and OpenStreetMap’s walkable graph, the four can be measured on a Bangkok street. It does not have those heights, so it does not guess.
การโอบล้อมEnclosure
ความสูงกำแพงหารด้วยความกว้างถนน ในแบบจำลองของ Bhardwaj ซึ่งไม่ใช่การวัดภาคสนามในกรุงเทพฯ ถนนเก่าสิบสายเฉลี่ย 2.3× และย่านใหม่เฉลี่ย 1.4× หน้านี้ไม่ตั้ง 2.3× เป็นเป้าหมายออกแบบของกรุงเทพฯ
Wall height divided by street width. In Bhardwaj’s model, which is not a Bangkok field measurement, the ten old streets average 2.3× and the new districts 1.4×. This page does not set 2.3× as a Bangkok design target.
ท้องฟ้าที่เปิดOpen sky
สัดส่วนท้องฟ้าที่เห็นจากถนน เหนือพื้นเปิด ในแบบจำลองของ Bhardwaj ซึ่งไม่ใช่การวัดภาคสนามในกรุงเทพฯ ถนนเก่าเฉลี่ยเปิด 36% และย่านใหม่ 67% หน้านี้ไม่ตั้ง 36% เป็นเพดานของกรุงเทพฯ
The share of sky seen from the street, over open ground. In Bhardwaj’s model, which is not a Bangkok field measurement, the old streets average 36% open and the new districts 67%. This page does not set 36% as a Bangkok limit.
ชั่วโมงร่มShade hours
ชั่วโมงที่พื้นเปิดอยู่ในร่ม ตั้งแต่ 07:00 ถึง 21:00 ในแบบจำลองของ Bhardwaj ซึ่งไม่ใช่การวัดภาคสนามในกรุงเทพฯ ถนนเก่าเฉลี่ย 11.0 ชั่วโมง และย่านใหม่ 9.2 ชั่วโมง คารูเซลบอกว่าร่มส่วนใหญ่เกิดจากตัวอาคารเอง ไม่ใช่จากต้นไม้ จึงมีตั้งแต่วันแรก รื้อกำแพงทิ้ง ร่มที่กำแพงทอดไว้ก็หายไป จนกว่าต้นไม้ใหม่จะโต ซึ่งใช้เวลาเป็นปี ข้อนั้นเป็นข้อสรุปของหน้านี้ อ่านจากประโยคของเขา คือการค้านการรื้อกำแพง บันทึกด้านบนปฏิเสธการแช่แข็งถนนอยู่แล้ว และข้อนี้ไม่ดึงการปฏิเสธนั้นกลับ หน้าประเภทอาคารระบุการปฏิเสธเดียวกันกับ Glaeser และกับ Goethert
Hours of shade on open ground, from 07:00 to 21:00. In Bhardwaj’s model, which is not a Bangkok field measurement, the old streets average 11.0 hours and the new districts 9.2 hours. The carousel says most of that shade is cast by the buildings themselves, not by trees, so it is there on the first day. Tear the wall down and the shade it was casting is gone until new trees grow, which takes years. That inference is this page’s, read from his sentence: an argument against tearing the wall down. The note above already refuses to freeze the street, and this point leaves that refusal standing. The typology page names the same refusal with Glaeser and with Goethert.
ความหนาแน่นทางแยกJunction density
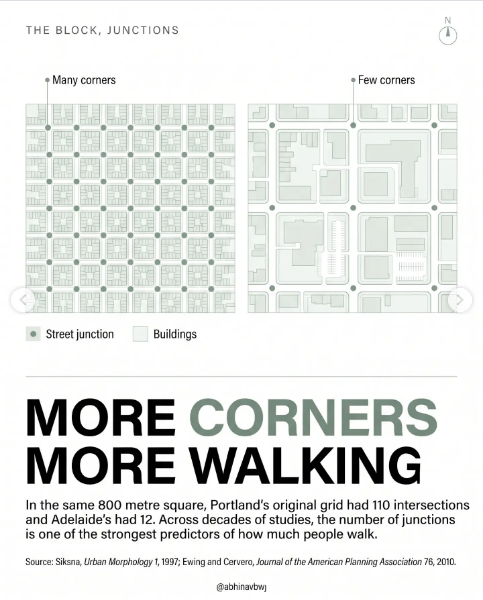
จำนวนทางแยกของถนนที่เดินได้ต่อตารางกิโลเมตร ในแบบจำลองของ Bhardwaj ซึ่งไม่ใช่การวัดภาคสนามในกรุงเทพฯ ถนนเก่าเฉลี่ย 384 และย่านใหม่ 189 สไปน์ยังไม่นับทางแยก และหน้านี้ยังไม่ให้ตัวเลขของกรุงเทพฯ แผ่นปิดของคารูเซลยังชี้บล็อกสั้น และประตูกับหน้าต่างที่ระดับถนน โดยอ้าง Ewing กับ Cervero ปี 2010 และ Gehl, Kaefer กับ Reigstad ปี 2006 กระดาษทั้งสองอยู่บนหน้านี้แล้ว และตรวจกับสิ่งพิมพ์แล้ว คารูเซลเป็นตัวชี้ชั้นที่สอง ไม่ใช่การนับครั้งใหม่
Walkable street junctions per square kilometre. In Bhardwaj’s model, which is not a Bangkok field measurement, the old streets average 384 and the new districts 189. The spine still does not count junctions, and this page still offers no Bangkok figure. The carousel’s closing plate also points at short blocks, and at doors and windows at street level. It cites Ewing and Cervero 2010, and Gehl, Kaefer and Reigstad 2006. Both papers are already on this page, checked against the publications. The carousel is a second pointer, not a new count.
เมืองทั้งสิบอยู่ในยุโรป ไม่มีเมืองเขตร้อน แดดกรุงเทพฯ อยู่ใกล้ศีรษะกว่า และอากาศฤดูฝนเป็นคนละปัญหา ค่าเฉลี่ยจึงข้ามมาใช้ไม่ได้ แผ่นที่ 13 กับ 14 เป็นแหล่งของสี่คู่ตัวเลข และของประโยคที่ว่าร่มมาจากตัวอาคาร หน้านี้ไม่ยกอุณหภูมิจากโพสต์มาเขียนซ้ำ
The ten cities are European. None is tropical. Bangkok’s sun sits nearer overhead, and wet-season air is a different problem, so the averages do not cross over. Sheets 13 and 14 are the source of the four pairs, and of the sentence that the shade comes from the buildings. No temperature from the post is repeated here.
Why Old Towns feel good, in numbers? · Abhinav Bhardwaj (@abhinavbwj), 25 ตุลาคม 2026, แผ่นที่ 13 และ 14. ลายเส้นของโพสต์นี้ไม่ได้โฮสต์ไว้ที่นี่
Why Old Towns feel good, in numbers? · Abhinav Bhardwaj (@abhinavbwj), 25 October 2026. Sheets 13 and 14. No drawing from this post is hosted here.
แหล่งที่อ้าง และรายละเอียดที่ตรวจแล้วSources, checked against the publications
Names, years and page ranges below were checked against the publications, not copied off the diagrams. Where a diagram rounds a figure, the entry says so. The October 2026 carousel is the exception: its averages were read off the post, and the section above says they are a model, not a Bangkok measurement. The last three entries belong to “Where I grew up”, not to the drawings.
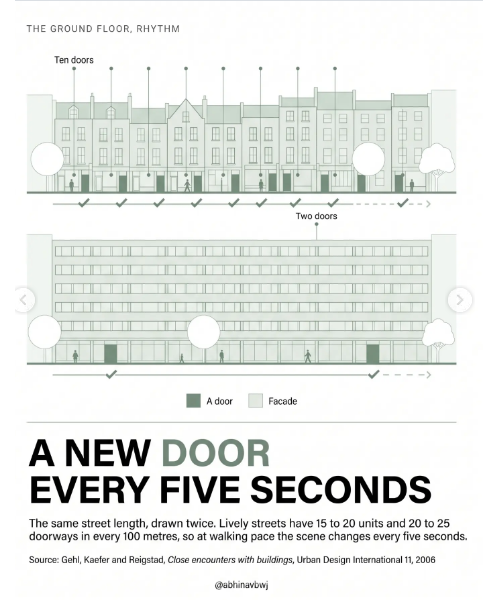
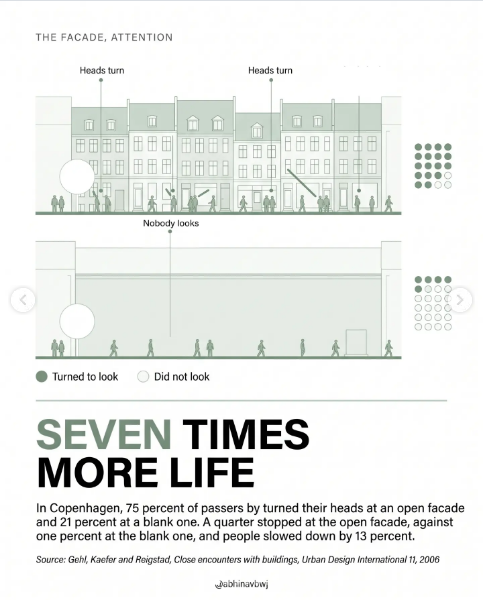
- Gehl, Jan, Lotte Johansen Kaefer, and Solvejg Reigstad. 2006. “Close encounters with buildings.” Urban Design International 11: 29–47. The journal prints the second surname as Kaefer; the diagram writes Kæfer.doi.org/10.1057/palgrave.udi.900016215–20 units and 20–25 doorways per 100 metres; seven times the stops and other activities in front of active ground floors; head-turns of 75 percent against 21 percent; walking about 13 percent slower. The diagram’s door band, its sevenfold “stopping”, and its 75/25 split are this paper, rounded.
- Gehl, Jan. 2010. Cities for People. Washington, DC: Island Press.The book-length statement of the same street-life argument: ground floors, a height from which people still come down, and the difference between a lively front and a closed one. The counts on this page are taken from the 2006 paper, which the diagrams do not name.
- Ewing, Reid, and Susan Handy. 2009. “Measuring the Unmeasurable: Urban Design Qualities Related to Walkability.” Journal of Urban Design 14 (1): 65–84.doi.org/10.1080/13574800802451155Enclosure, human scale, transparency and complexity scored from physical features of the street edge. The paper arms a later test of walking. It does not itself deliver that test. It is why these diagrams are held against measured frontages.
- Ewing, Reid, and Robert Cervero. 2010. “Travel and the Built Environment: A Meta-Analysis.” Journal of the American Planning Association 76 (3): 265–294.doi.org/10.1080/01944361003766766Walking’s elasticity of 0.39 with respect to intersection density, from seven studies, two of them with a self-selection control. The largest elasticity in their tables, and still inelastic. Not a Bangkok model.
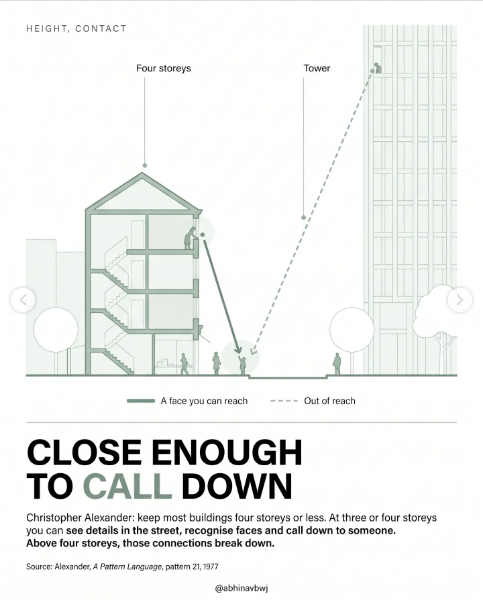
- Alexander, Christopher, Sara Ishikawa, and Murray Silverstein, with Max Jacobson, Ingrid Fiksdahl-King, and Shlomo Angel. 1977. A Pattern Language: Towns, Buildings, Construction. New York: Oxford University Press.Pattern 21, the four-storey limit: in any urban area, keep the majority of buildings at four storeys or under.
- Cullen, Gordon. 1971. The Concise Townscape. London: Architectural Press. First published as Townscape in 1961.Enclosure, and the street as a sequence the eye enters. The 1971 date on the diagram is this paperback edition.
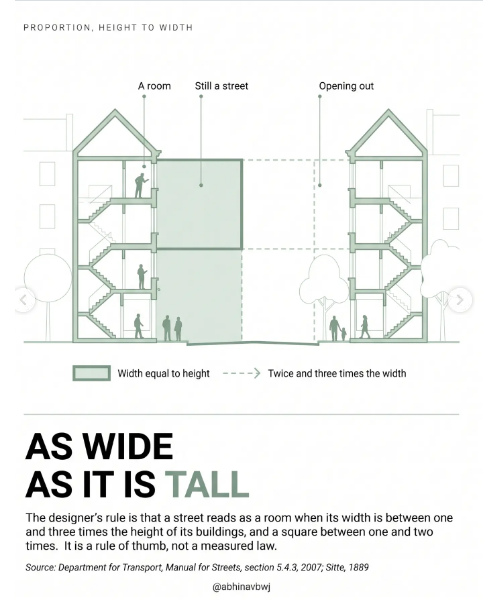
- Sitte, Camillo. 1889. Der Städtebau nach seinen künstlerischen Grundsätzen. Vienna: Carl Graeser. English translation by George R. Collins and Christiane Crasemann Collins, City Planning According to Artistic Principles. New York: Random House, 1965.The street as an outdoor room, proportioned so the wall and the width belong together. The numbered 1:1 to 1:3 bands are not a quotation from Sitte; they come through Spreiregen and Manual for Streets.
- Lynch, Kevin. 1960. The Image of the City. Cambridge, MA: MIT Press.The edge as one of the elements people use to hold a city in mind. A continuous shophouse wall is that kind of line.
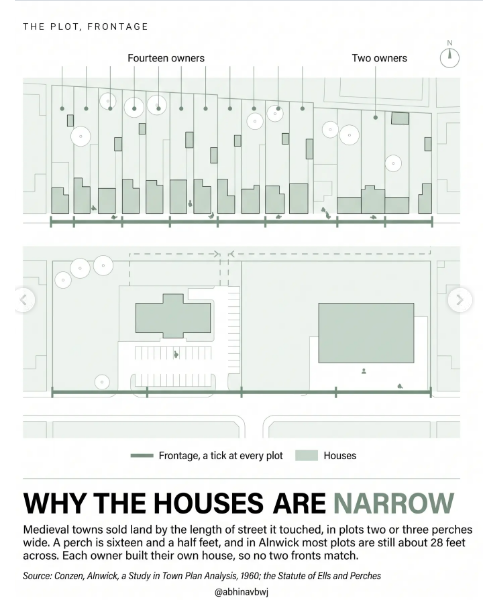
- Conzen, M. R. G. 1960. Alnwick, Northumberland: A Study in Town-Plan Analysis. Institute of British Geographers Publication no. 27. London: George Philip.The town plan as a tissue of plots, streets and buildings. The shophouse bay is the plot-series a study of that kind would map. Conzen did not map Bangkok.
- Spreiregen, Paul D. 1965. Urban Design: The Architecture of Towns and Cities. New York: McGraw-Hill.The section proportions the diagram draws as a width-to-height guide of one to three. Manual for Streets restates the same guide as height-to-width in Table 5.1.
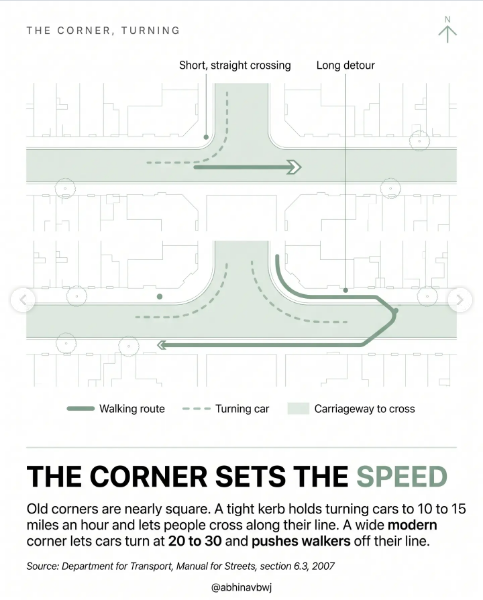
- Department for Transport. 2007. Manual for Streets. London: Thomas Telford. ISBN 978-0-7277-3501-0.www.gov.uk/government/publications/manual-for-streetsTable 5.1 and sections 5.4.2–5.4.3 on enclosure. Sections 6.3.12–6.3.13 and Figure 6.3 on small corner radii, with turns at about 10–15 mph against 20–30 mph. The diagram’s 1–3 m and 6–10 m bands are not stated as rules in that text.
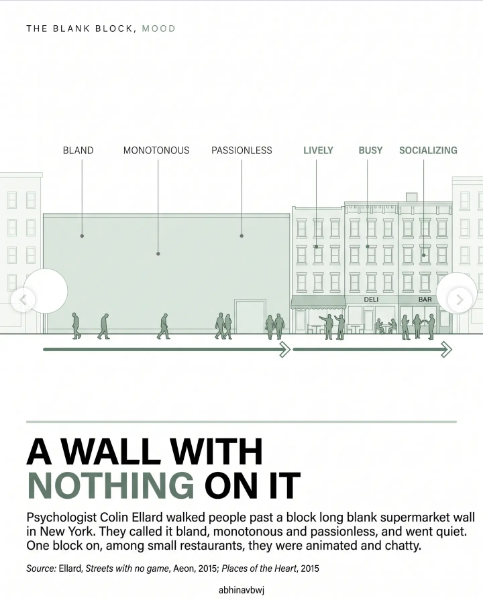
- Ellard, Colin. 2015. Places of the Heart: The Psychogeography of Everyday Life. New York: Bellevue Literary Press.Walks past blank facades, with skin conductance and self-reported boredom. The diagram’s cortisol and heart-rate claim is a step further than these walks. Ellard points to a separate laboratory study of boredom for the cortisol link.
- Knight Frank. 2020. Cost and Value. A note for the Building Better, Building Beautiful Commission.content.knightfrank.com/research/1930/documents/en/building-better-building-beautiful-commission-cost-value-2020-7017.pdfA market comparison, not a controlled study: Poundbury’s premium over Dorchester of about 6.4 percent on resales and 7.3 percent on new build, in pounds per square foot, with homes also about 30 percent larger. Cited here because the diagram’s round 30 percent needs a real comparison beside it.
- The Prince’s Foundation, with Savills and the University College of Estate Management. The Value of Community: Building a Legacy. Poundbury.www.ube.ac.uk/wp-content/uploads/2019/10/Value-of-Community-Building-a-Legacy-Full-Report-1.pdfAnother market comparison: a new-build premium near 27 percent per square foot since 1996, against Dorchester’s second-hand market. It does not agree with the Knight Frank figure. Neither is evidence about a Bangkok shophouse.
- Bhardwaj, Abhinav (@abhinavbwj). 2026. “Why Old Towns feel good, in numbers?” Instagram, 25 October 2026.www.instagram.com/p/De7LxGmCMHa/The four-metric frame on sheets 13 and 14: enclosure as wall height divided by street width, open sky as the share of sky over open ground, shade as hours on open ground from 07:00 to 21:00, junctions as walkable junctions per square kilometre. The pairs 2.3× against 1.4×, 36% against 67%, 11.0 hours against 9.2 hours, and 384 against 189 are his model, averaged over ten European old streets and ten new districts, central 250 × 250 m, Mapbox heights and OpenStreetMap, midsummer. Not a Bangkok field measurement. 2.3× is not a design target on this page. The shade sentence — cast by the buildings, so there on the first day — is his. The teardown reading is this page’s. No temperature from the carousel is repeated. No image from the post is hosted. His citations of Ewing and Cervero 2010 and of Gehl, Kaefer and Reigstad 2006 point at papers already checked above.
- Jacobs, Jane. 1961. The Death and Life of Great American Cities. New York: Random House.Eyes on the street, the phrase used in “Where I grew up”. Cited for that idea. He is not signing the preservation that freezes a low-rise street.
- Glaeser, Edward L. 2011. Triumph of the City: How Our Greatest Invention Makes Us Richer, Smarter, Greener, Healthier, and Happier. New York: Penguin Press.The density critique he agrees with: holding prime land as low-rise makes it expensive, and more people living there requires more building. Glaeser is an economist at Harvard. No page is cited. The sentence is his agreement, not a quotation.
- Ünaldi, Serhat. 2016. Working Towards the Monarchy: The Politics of Space in Downtown Bangkok. Honolulu: University of Hawaiʻi Press, pp. 149–151. ISBN 9780824855758. The Neal Prince archive at the New York School of Interior Design credits the Siam Inter-Continental Hotel: “Architecture by Joseph P. Salerno, AIA (1915–1981)”.nealprince.omeka.net/items/show/71Joseph P. Salerno as architect of the Siam Intercontinental, later demolished for Siam Paragon. “A disciple of Frank Lloyd Wright” is his wording. The published note, from Ünaldi p. 149, is softer: a student and admirer who probably spent a summer apprenticing at Taliesin. The New York Times obituary of 5 April 1981 records Salerno’s Yale training and his work for Inter-Continental Hotels, and does not mention Wright.